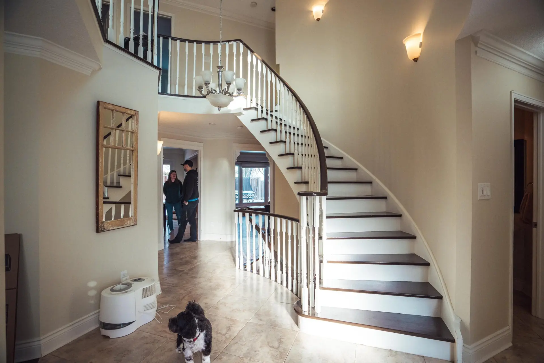
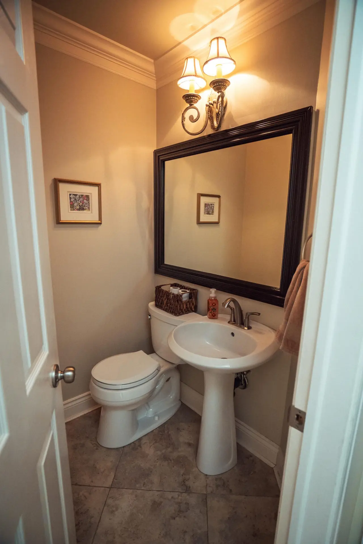
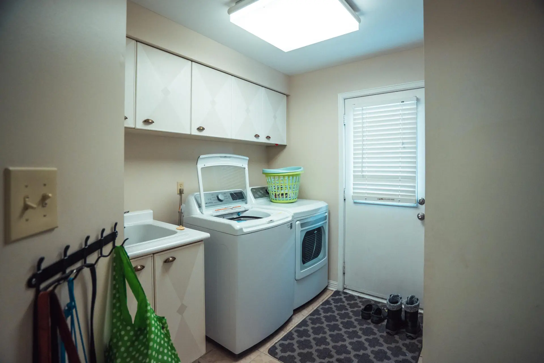
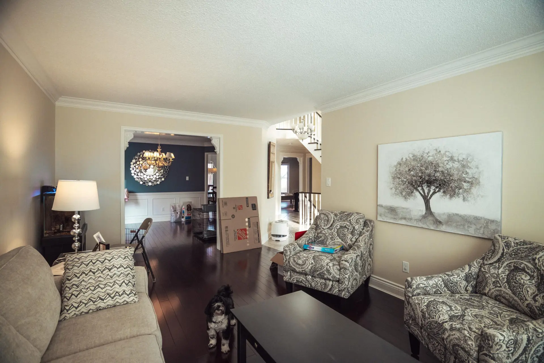
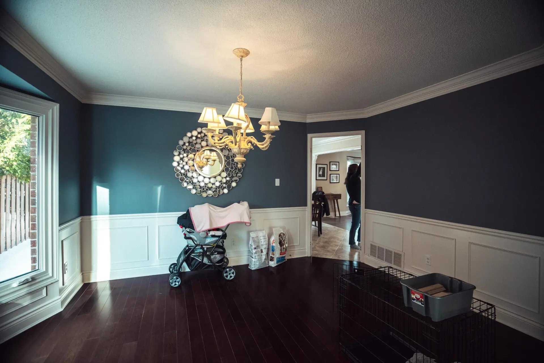
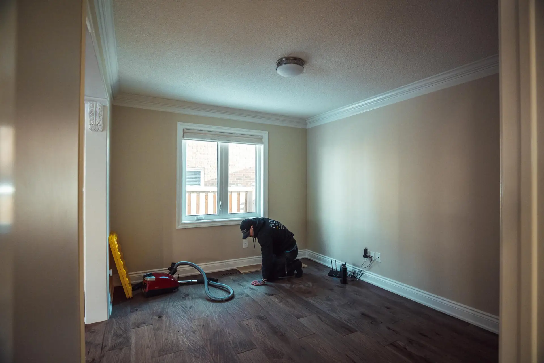
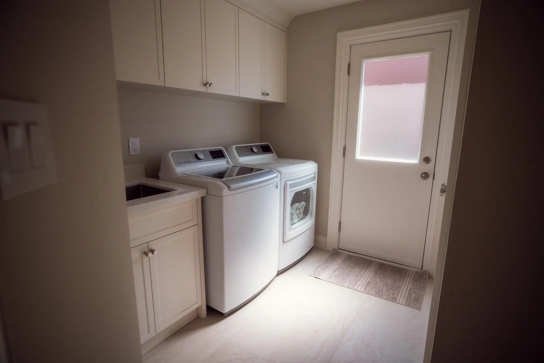
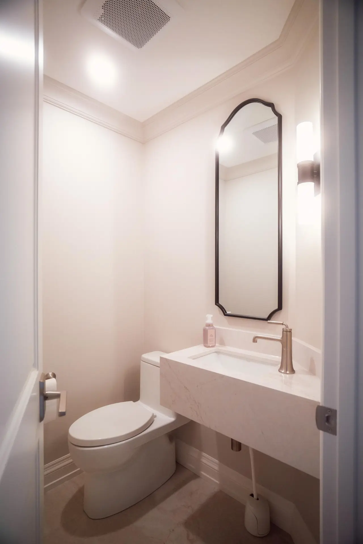
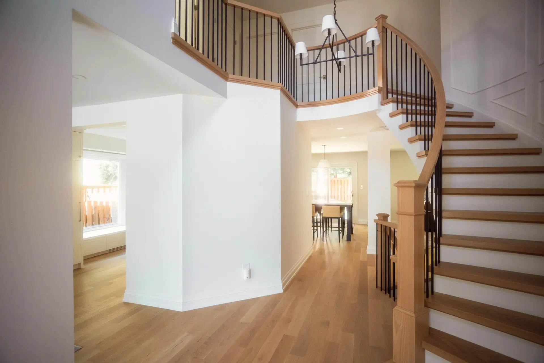
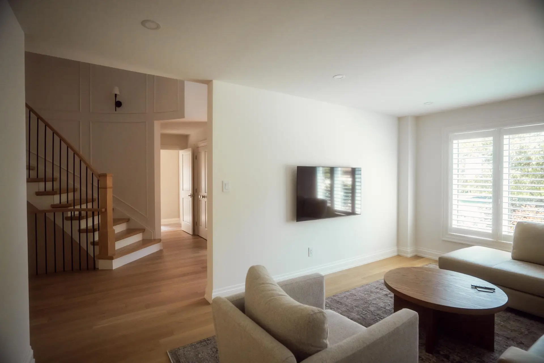
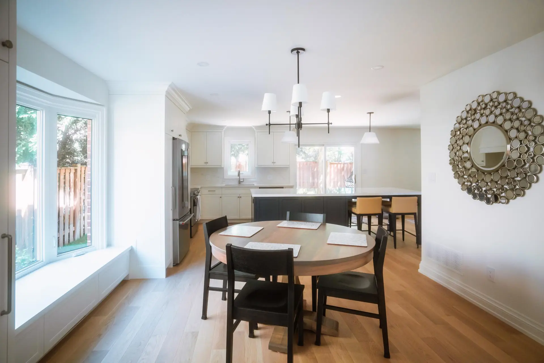
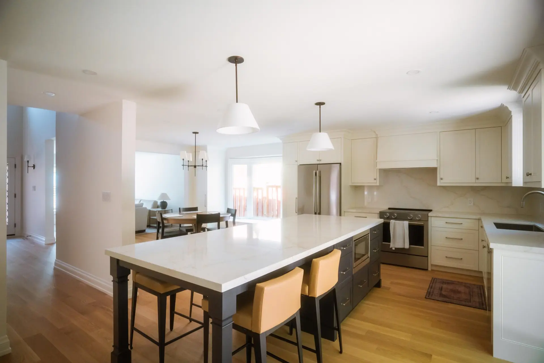
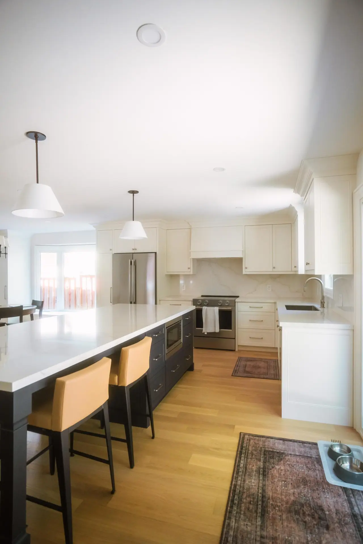
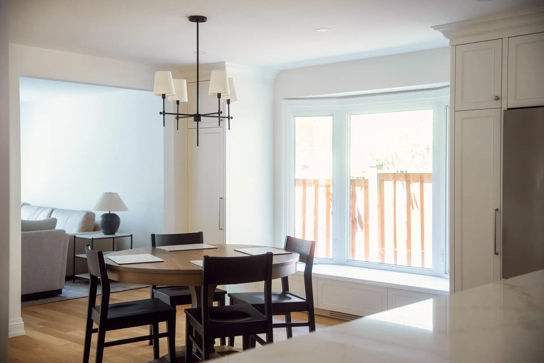
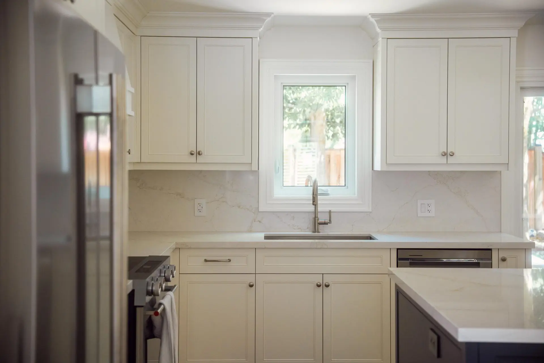
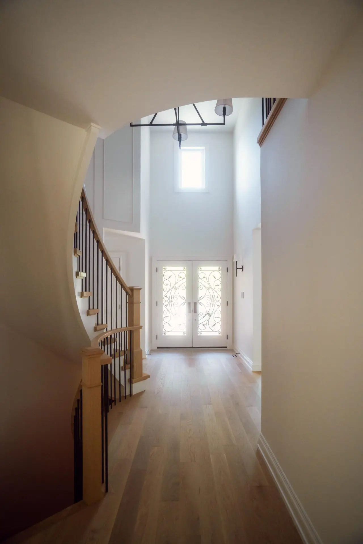
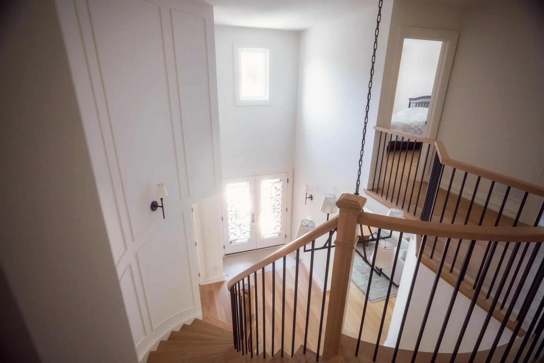
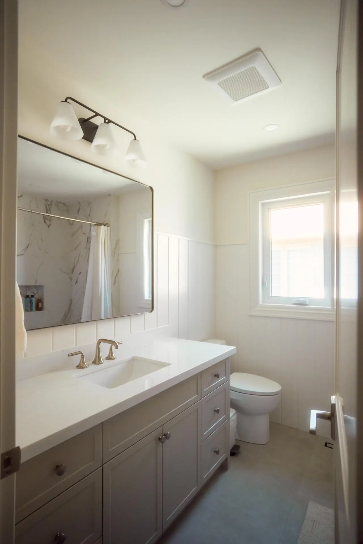
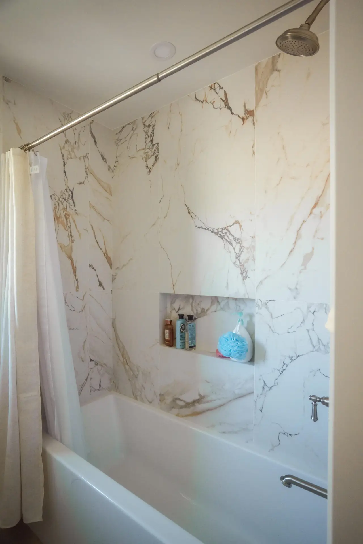
This is the one! We just wrapped up our latest full home remodel and renovation in Burlington, and the results speak for themselves. When we walked into this home, it was segregated, dated and lacked function… and form. We completely revamped every square inch of the first and second floor including the foyer, living room, dining room, kitchen, powder room, laundry room, kids rooms, kids bathroom and primary suite.
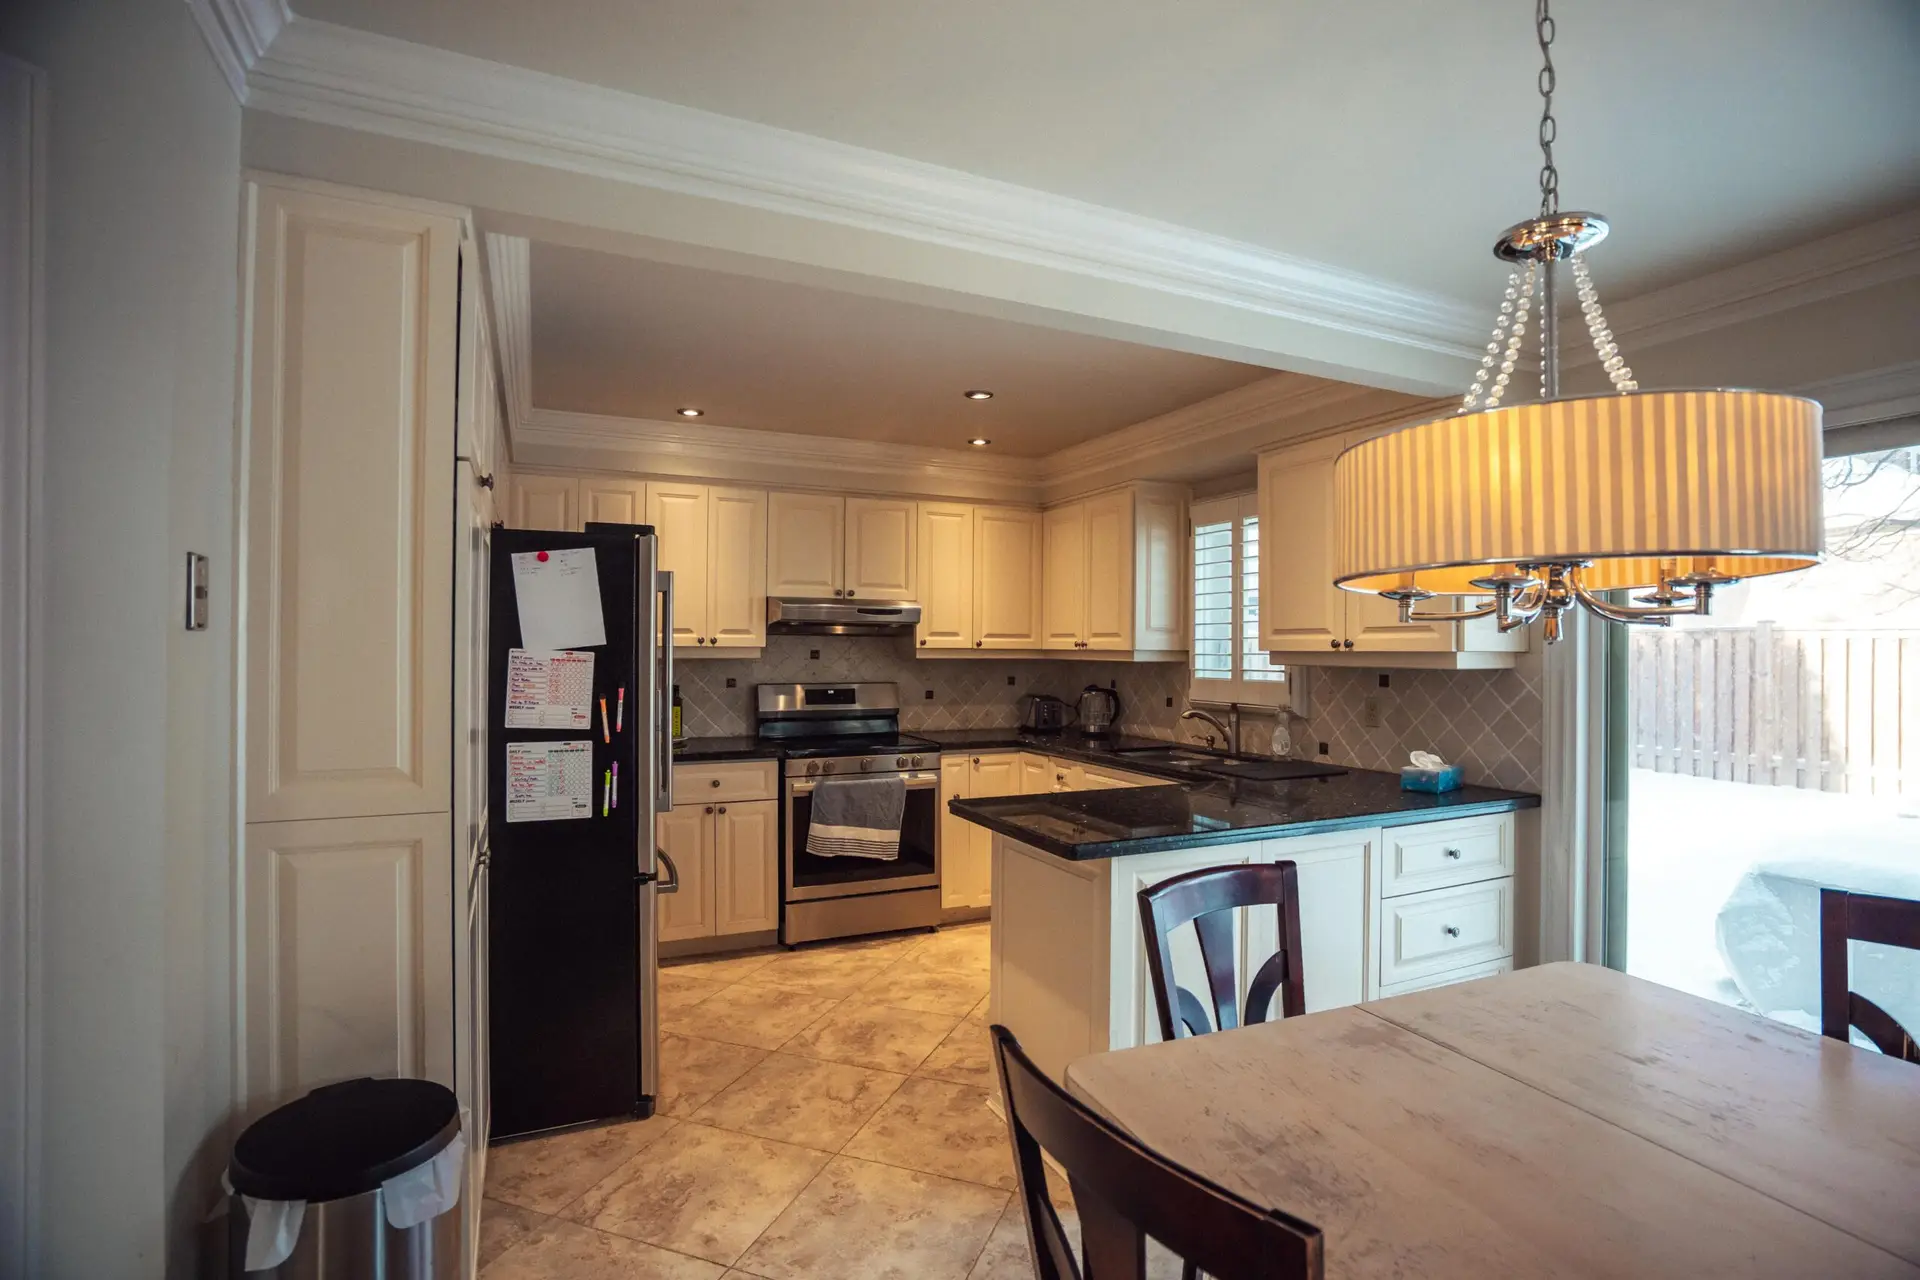
We removed a load bearing wall in the kitchen which opened up the space entirely and gave us beautiful sight lines from front to back and side to side of the entire main floor. All new appliances and custom cabinetry in the kitchen create a modern and timeless aesthetic, and because we removed the load bearing wall, we were able to wrap the entire kitchen around the side of the structure.
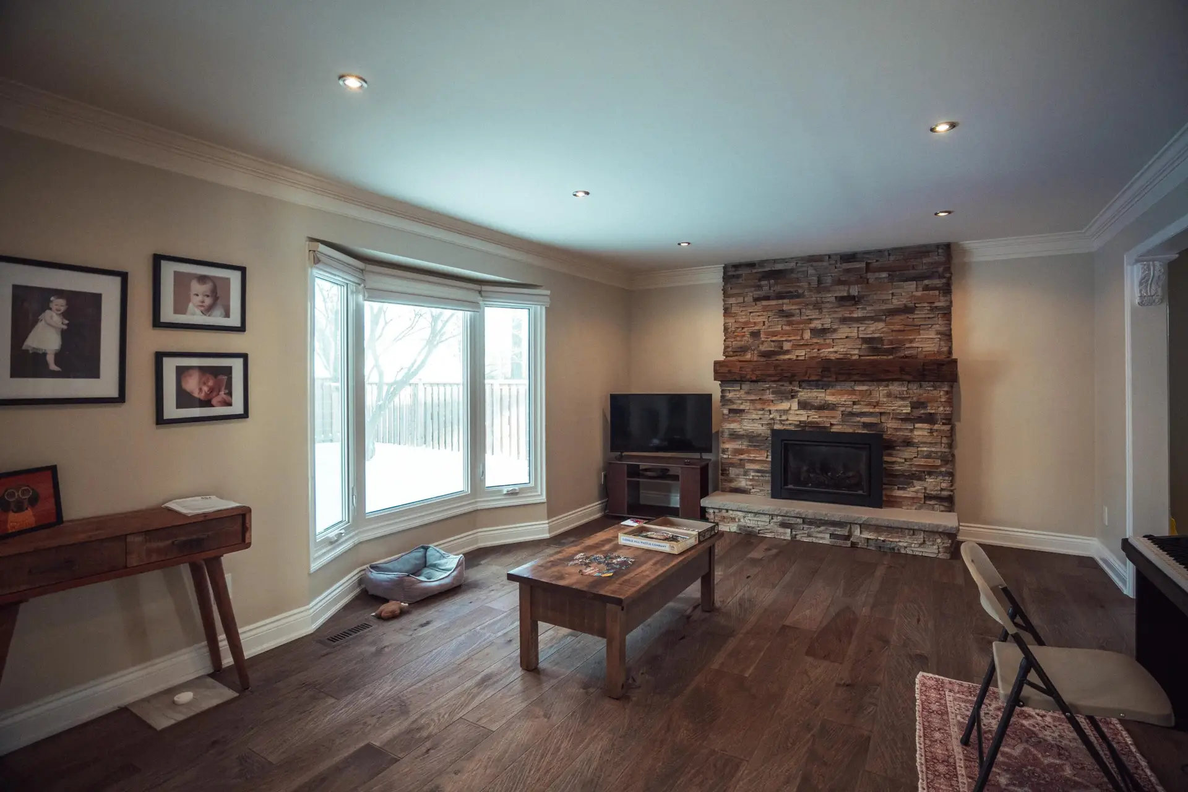
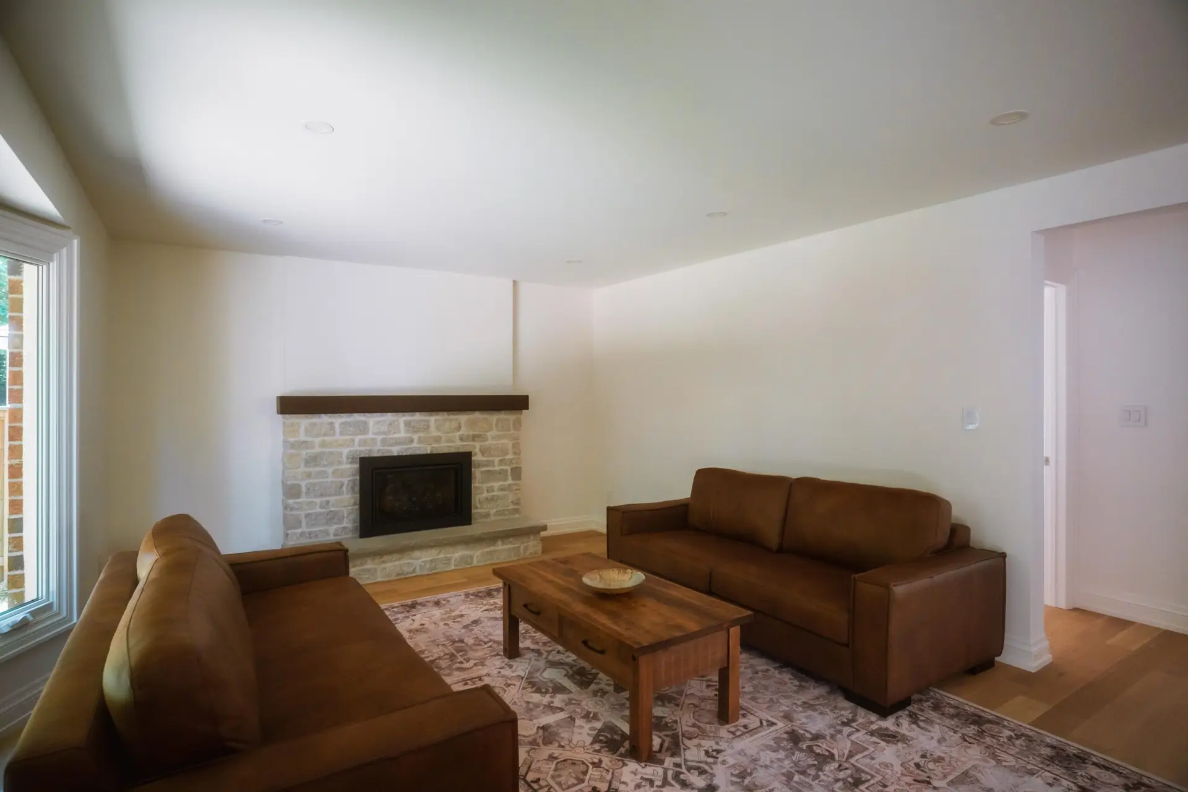
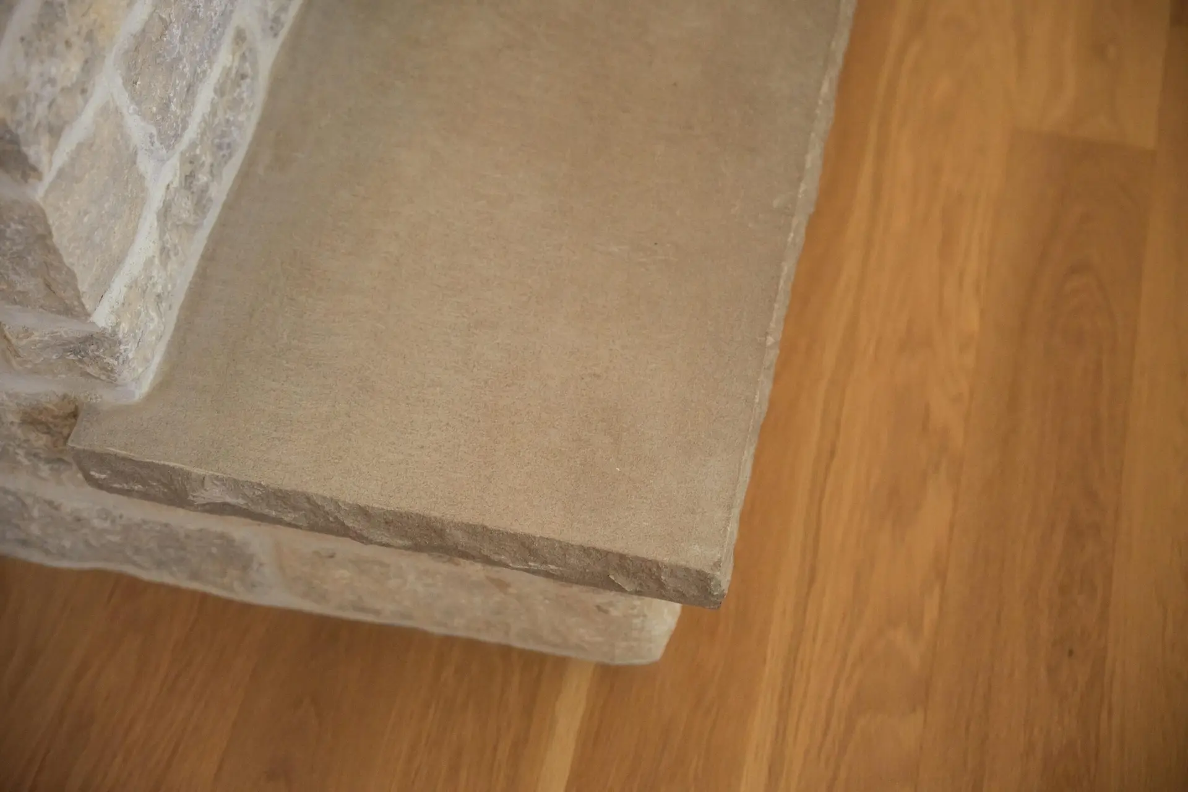
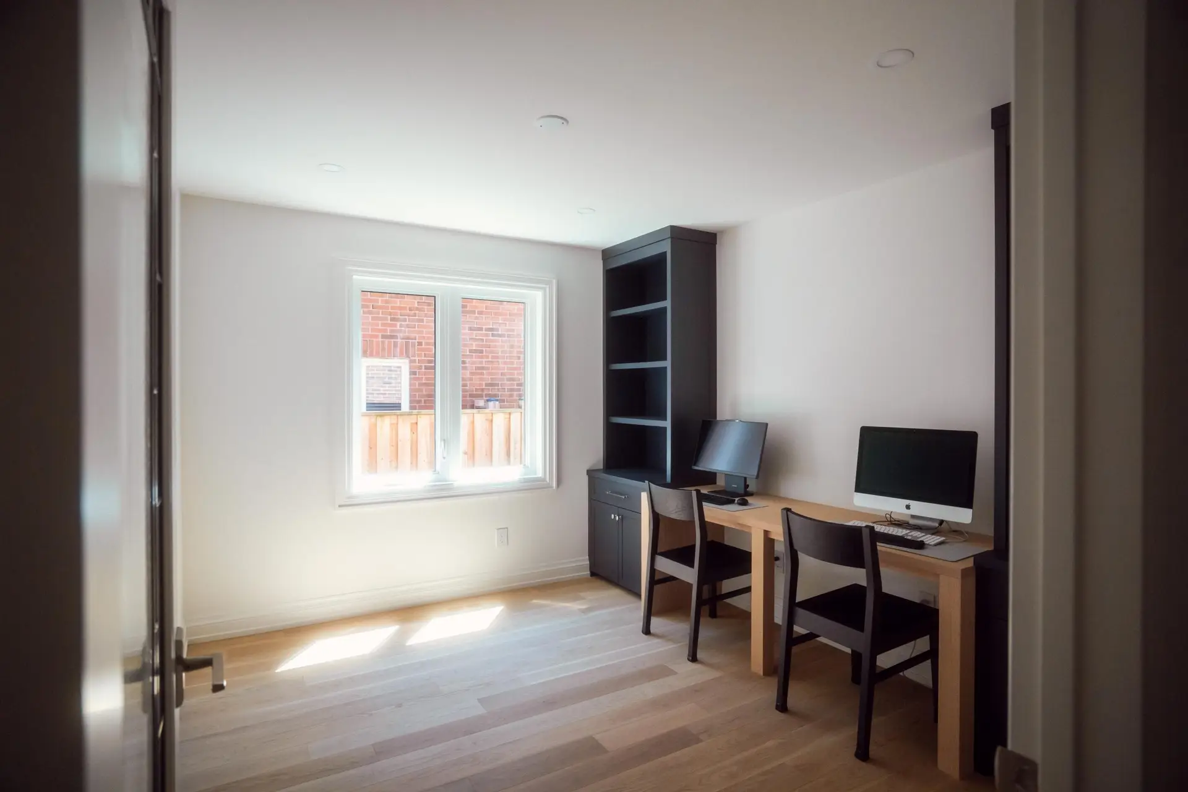
The fireplace was resurfaced with custom stone, mantle and hearth – and we were able to reuse the unit they had just purchased a couple of years ago. We also added an office for the homeowners with his and hers computers, custom shelving and a custom oak desktop. For the flooring in the entire home, we went with a mix of hardwood and custom tile.
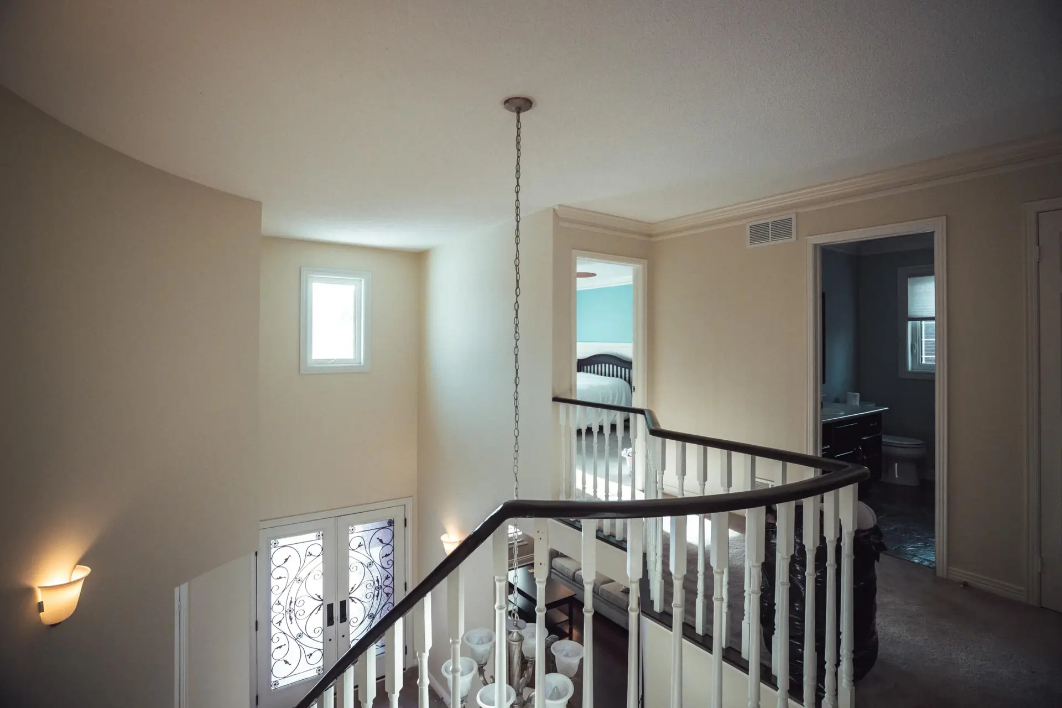
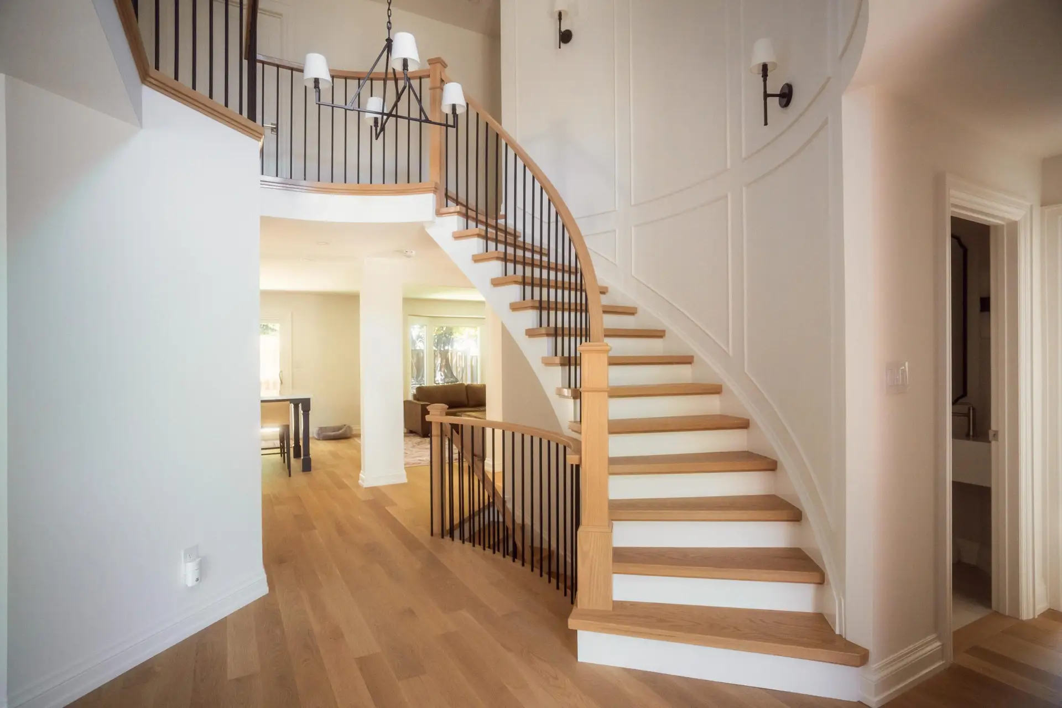
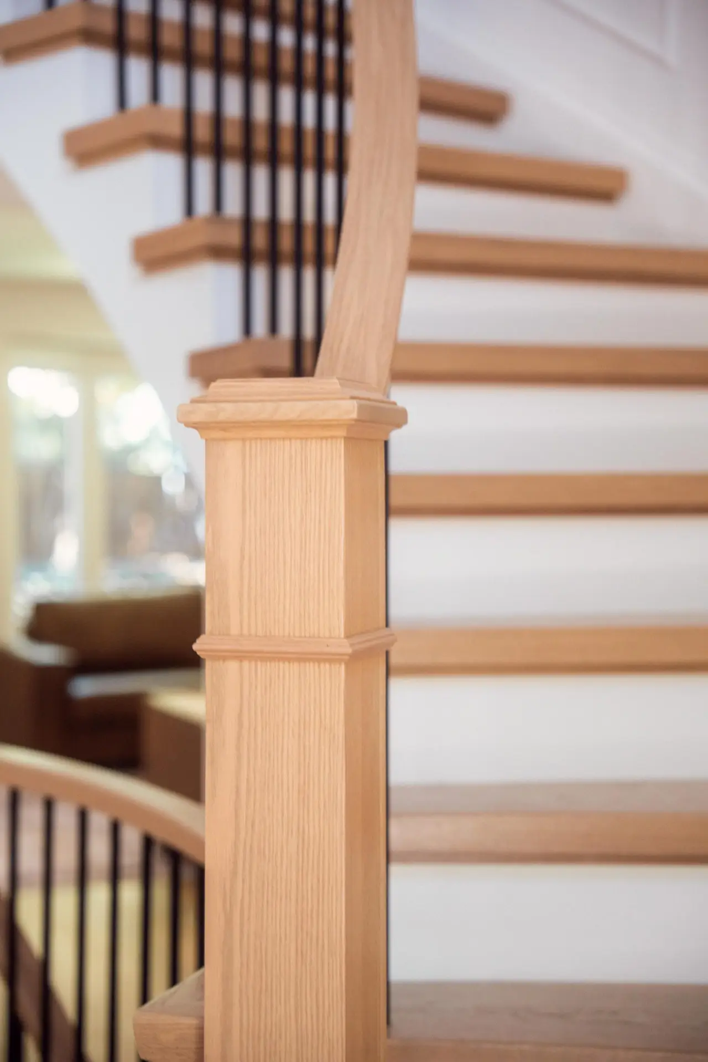
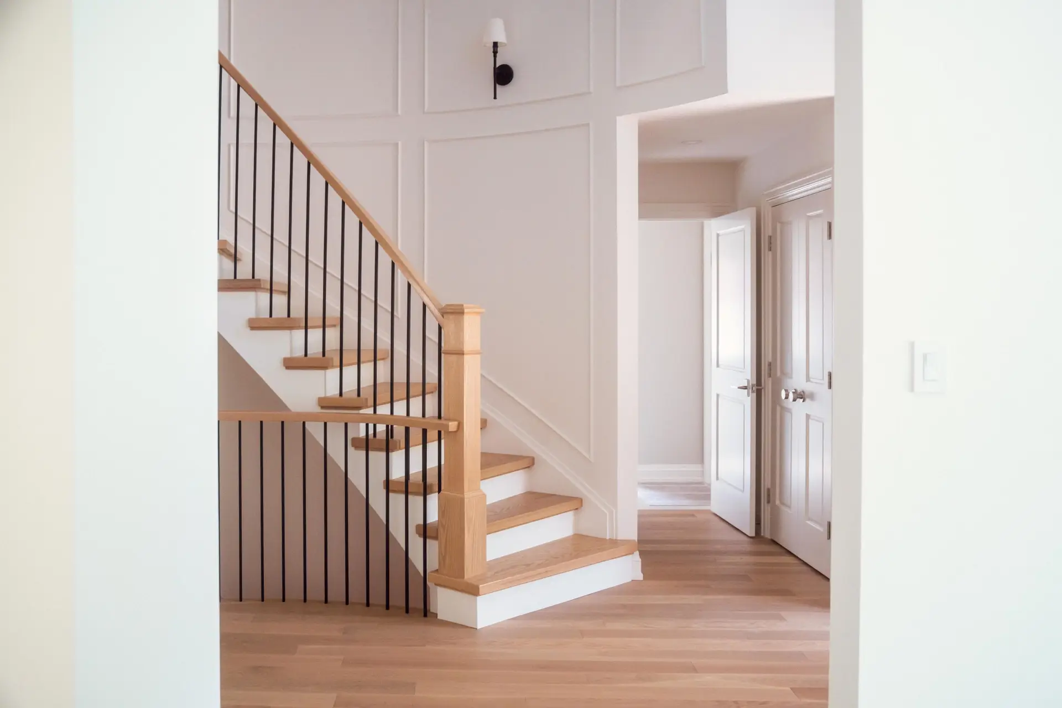
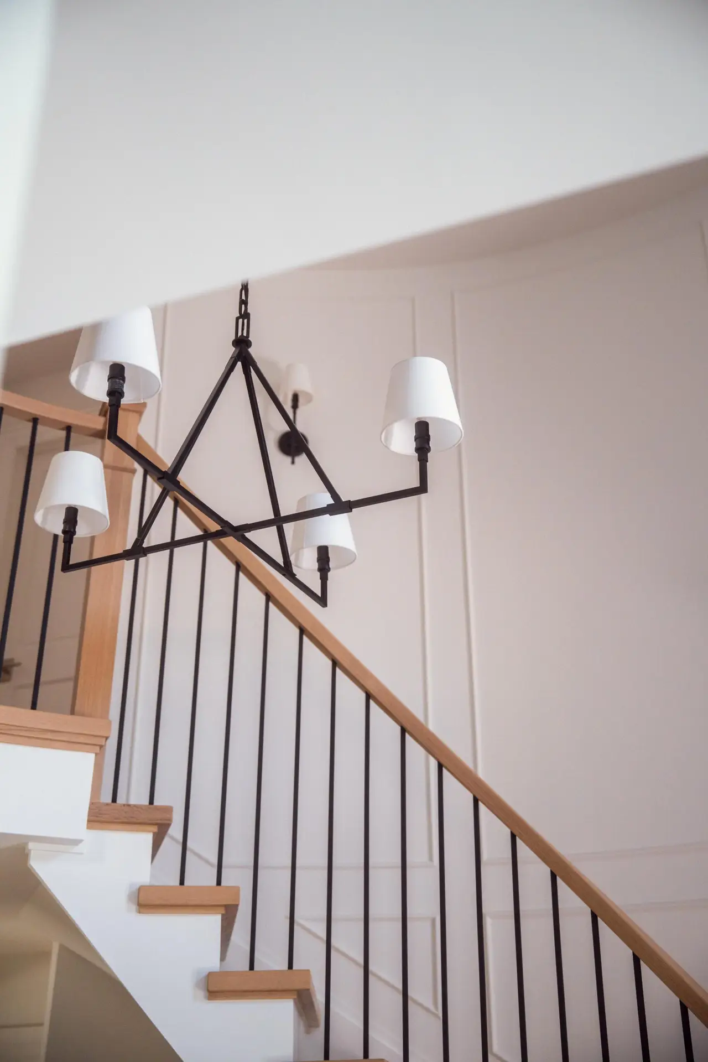
The stairs are a main showpiece of this renovation. We kept the existing structure, but refinished them with square black metal pickets and added a chunky post at the base of the stairs to welcome you when you walk into the home. Another impressive aspect of this custom build is the feature wall, curving along the staircase from the first to second floor, complimented by new wall sconces and a luxury chandelier.
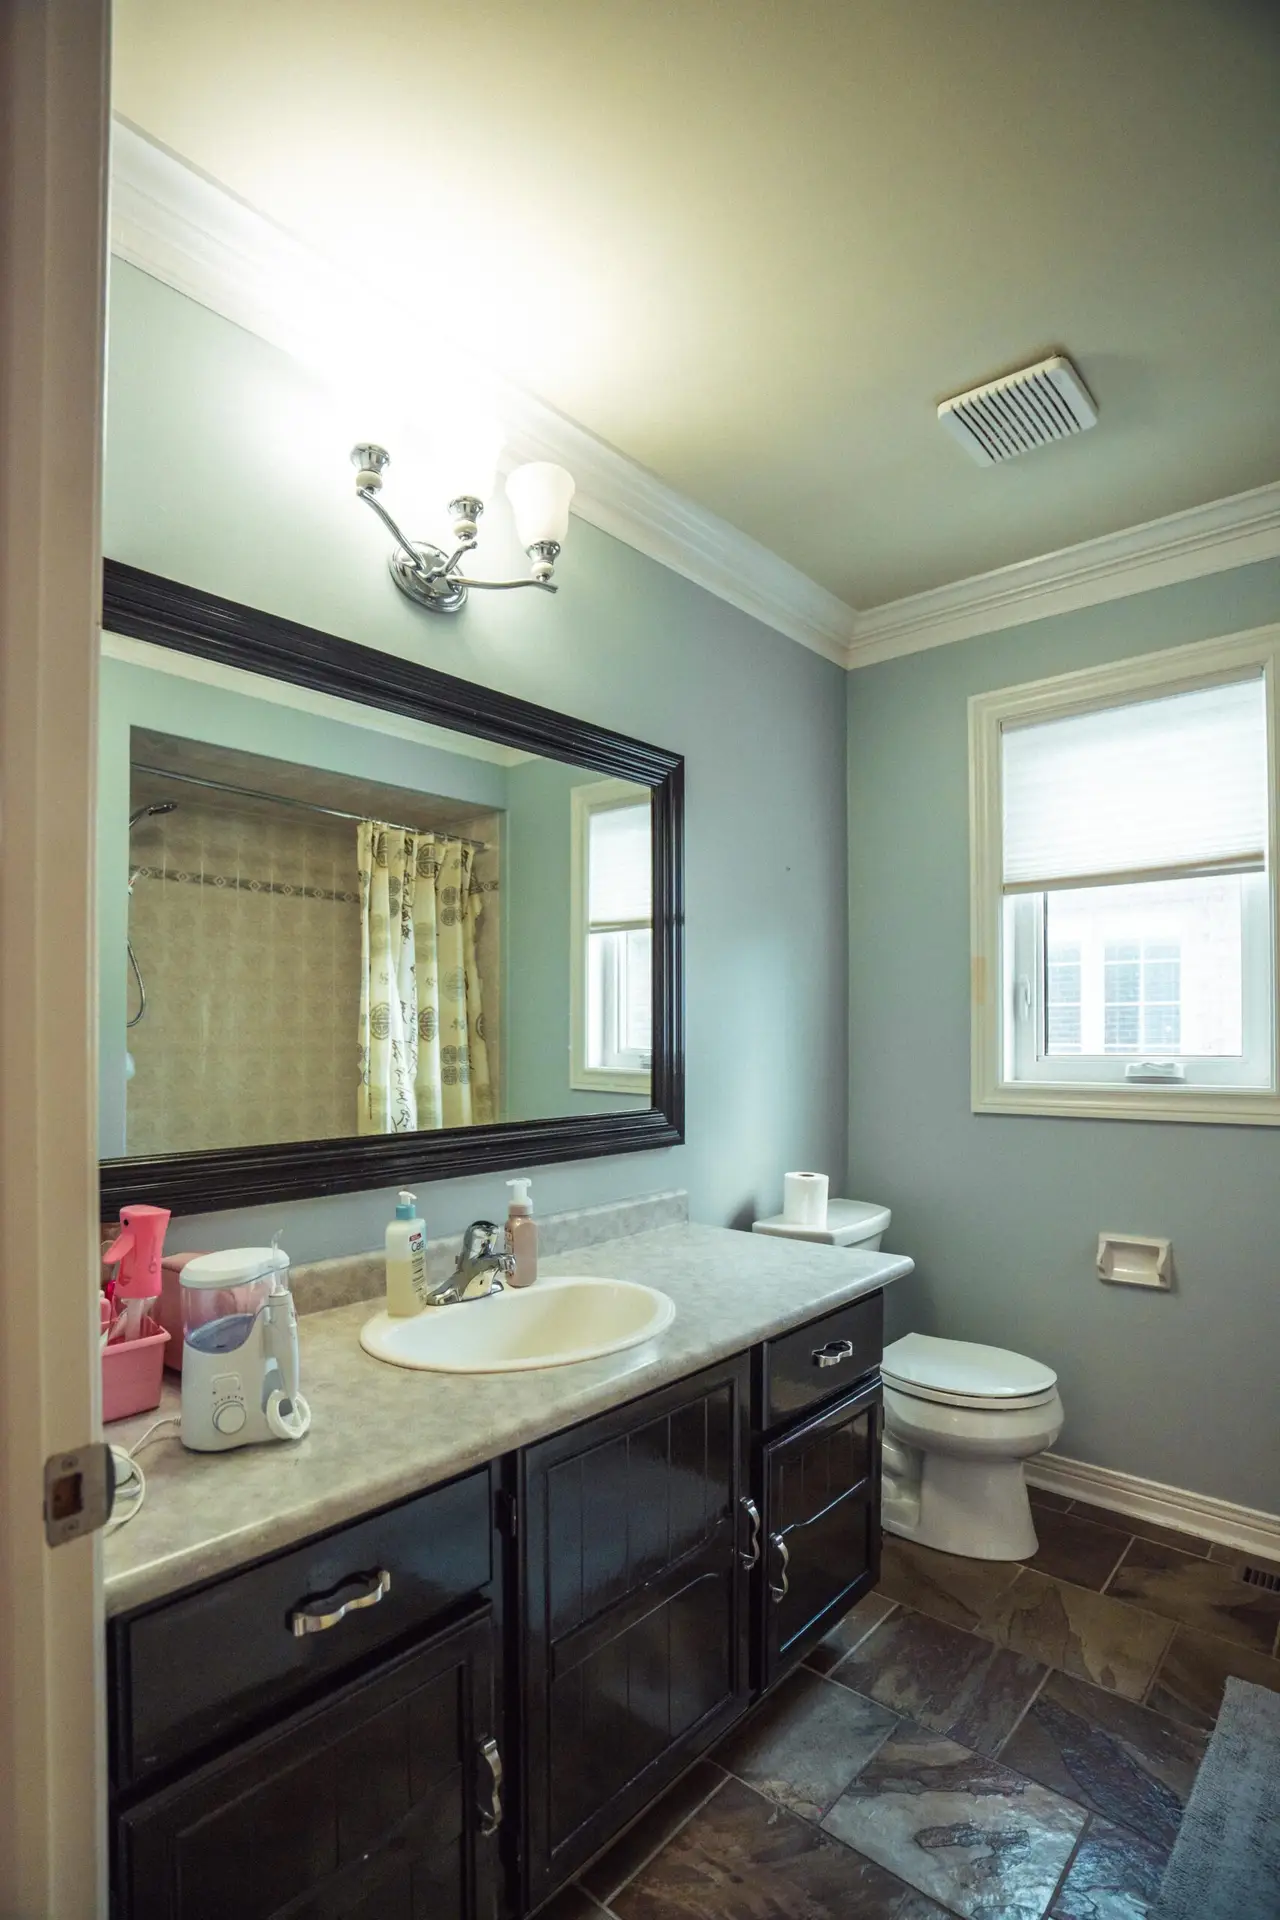
Onto the second floor, we were able to revamp the kids bathroom with shiplap walls, a custom vanity and a custom shower. We kept the shower curtain for the time being (it just makes more sense with the kids), but glass can always be added down the line.
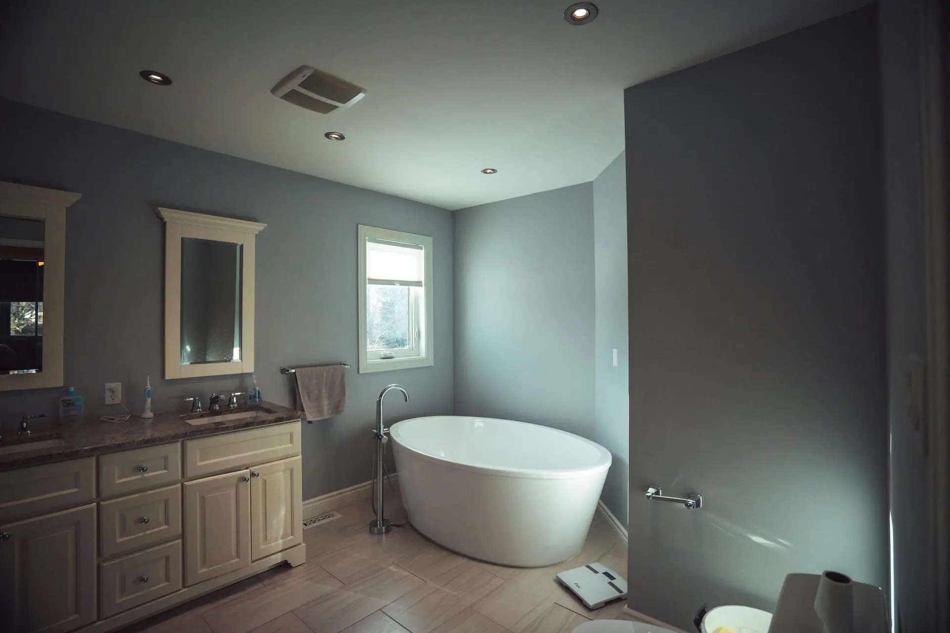
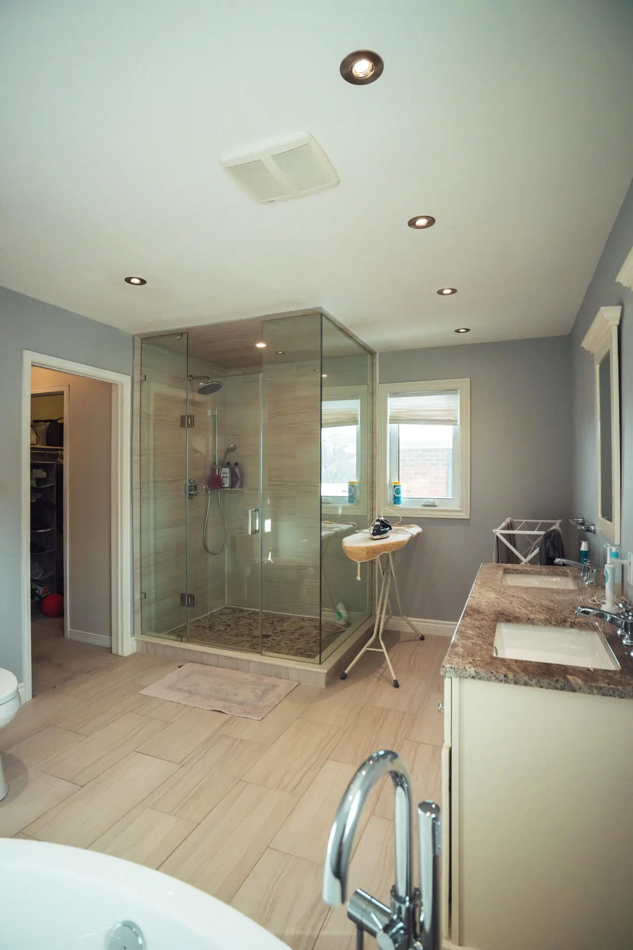
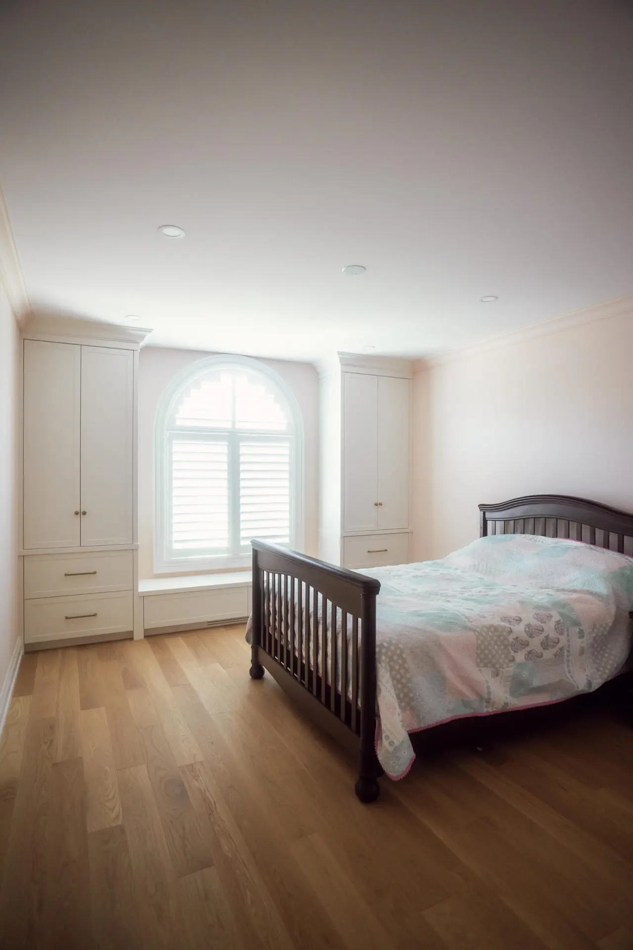
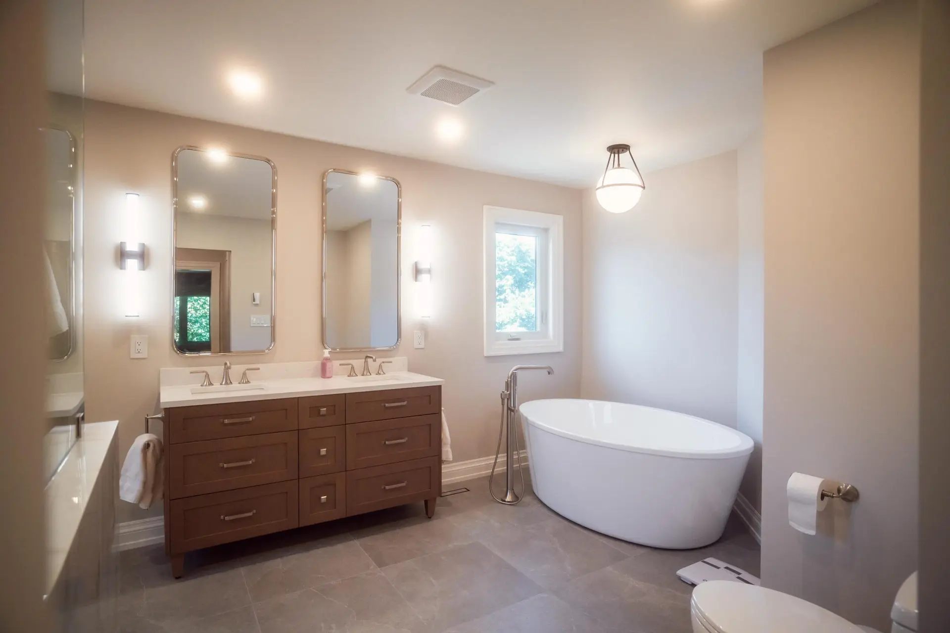
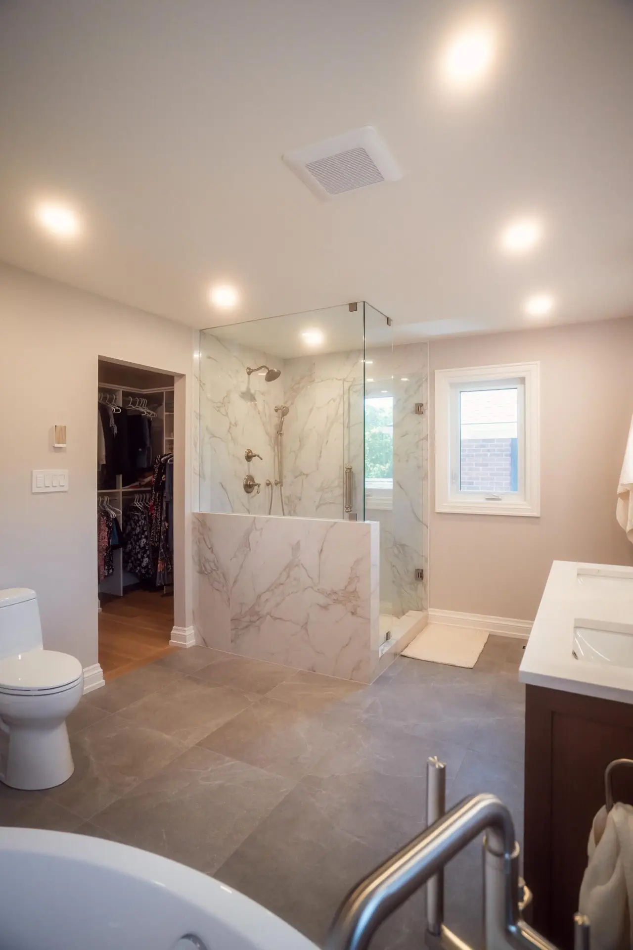
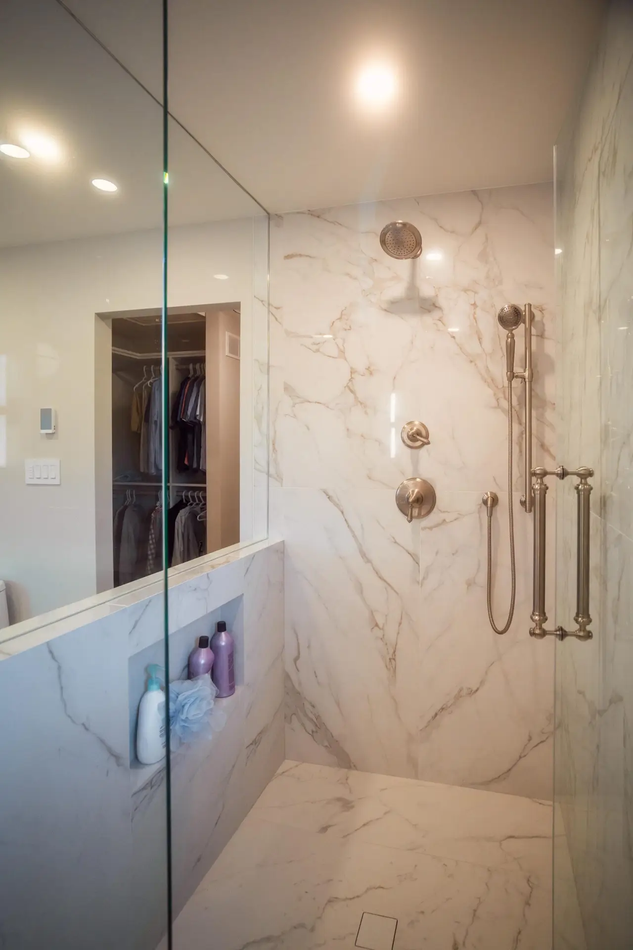
We were able to get some custom cabinetry into the largest kid’s bedroom, which is going to add a lot of the value to the home itself, as well as provide copious storage and a nice little reading nook for the client’s daughter. In the primary suite, we made use of the existing space for their walk in closet, giving the homeowners a lot more functionality and organization in such a highly used space. The ensuite kept the same footprint, but we brought in all new finishes, including the vanity, lighting fixtures, heated floor, and a shower with a more functional layout.
This full home remodel was a sizeable investment for the client – but if you’re going to do a home improvement project like this, we always say do it once and do it right. We were able to accomplish just that for the client. We’re really proud of this one.